4 Dolores SW of 12th
SEE ALL PHOTOS
4 Dolores SW of 12th
Listed by Compass, Monika Campbell, Listing Contact: 8319178208
Sold

4 Dolores SW of 12th

4 Dolores SW of 12th, Carmel, CA 93921

$4,350,000
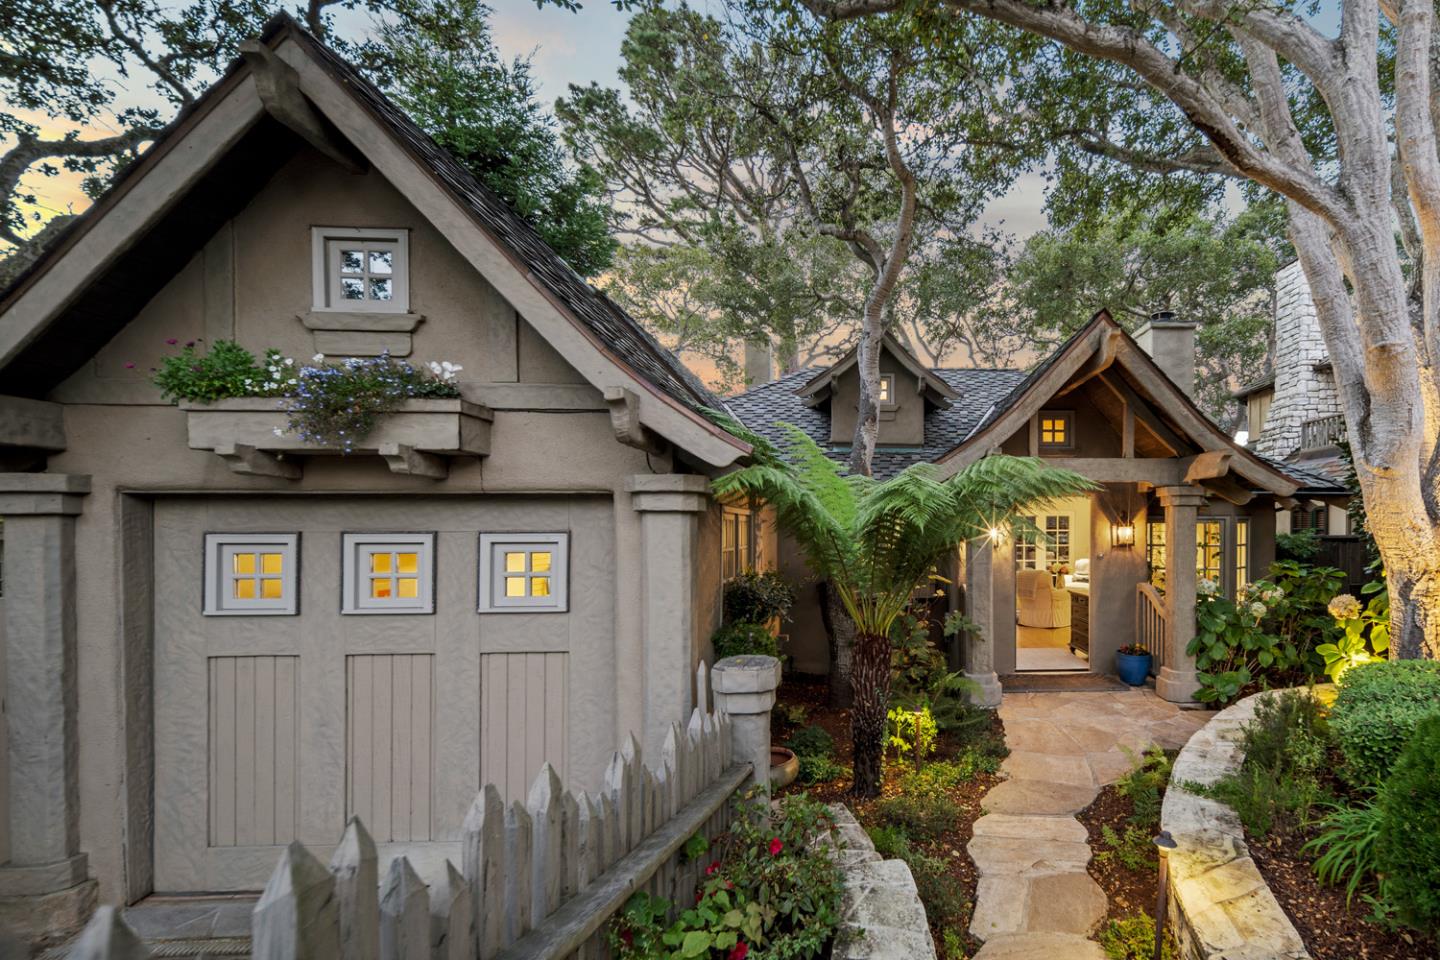
Welcome to "Lilliput Cottage" perfectly nestled in the heart of Carmel by the Sea. This exquisite residence was designed and built by master builder, Al Saroyan. This 1794 square foot home offers a thoughtfully designed living space, featuring three spacious bedrooms and two beautifully appointed bathrooms. Step inside to discover the warmth of the custom architectural finishes, hardwood floors, hand hewn beams and the inviting ambiance of two cozy fireplaces, perfect for relaxing evenings. The open layout seamlessly connects the living areas, enhancing the sense of space and light.
Enjoy the convenience of indoor laundry and attached single car garage. Outside, a private courtyard awaits, ideal for al-fresco dining or simply soaking in the serene surroundings. This enchanting property is a true gem, offering the quintessential Carmel lifestyle perfectly situated in the Golden Rectangle.

3
beds

2
baths

1,794 Sq.Ft. LIVING AREA

4,000 Sq.Ft. lot

Monika Campbell

Monika Campbell

Features & Amenities

Interior

  • total bedrooms3
  • Total bathrooms2
  • full bathrooms2
  • Laundry room Inside
  • Flooring Hardwood, Stone
  • Fireplace Family Room, Gas Log, Gas Starter, Living Room
  • APPLIANCES Cooktop Gas, Dishwasher, Exhaust Fan, Garbage Disposal, Hood Over Range, Ice Maker, Microwave, Oven Self Cleaning, Oven Range Gas, Refrigerator, Washer Dryer
  • other interior Features High Ceiling, One Or More Skylights, Vaulted Ceiling, Open Beam Ceiling, Walkin Closet

Area & Lot

  • Status Sold
  • Date Sold February 24, 2025
  • Living Area1,794 Sq.Ft.
  • Total Area1,794 Sq.Ft.
  • Lot Area4,000 Sq.Ft.
  • MLS® IDML81993609
  • TypeResidential
  • YEAR BUILT1999
  • Architecture StylesCottage
  • View DescriptionGarden Greenbelt
  • Elementary SchoolCarmelRiverElementary
  • Middle SchoolCarmelMiddle
  • High SchoolCarmelHigh
  • School DistrictCarmelUnified

Exterior

  • STORIES2
  • Garage Space1.0
  • utilitiesPublic Utilities
  • roofComposition
  • lot featuresGrade Gently Sloped
  • parkingAttached Garage, On Street
  • HEAT TYPECentral Forced Air_Gas
  • AIR CONDITIONINGNone
  • sewerPublic Sewer
  • SubstructureConcrete Perimeter, Concrete Perimeterand Slab

Financial

  • Sales Price$4,350,000
  • Zoning res

Work With Monika

Get assistance in determining current property value, crafting a competitive offer, writing and negotiating a contract, and much more. Contact me today.

Follow Me on Instagram